
Ceiling Installation Perth
New plasterboard ceilings for Perth homes, renovations and commercial spaces. Westaus Commercial Services helps you plan your ceiling installation around the room, the finish you want and the work needed before painting.
Whether you are fitting out a new space or completing a renovation, tell us about your project. We can review your requirements, arrange an inspection when needed and provide a tailored scope and quote.
Photos and plans welcome · Confirm availability for your suburb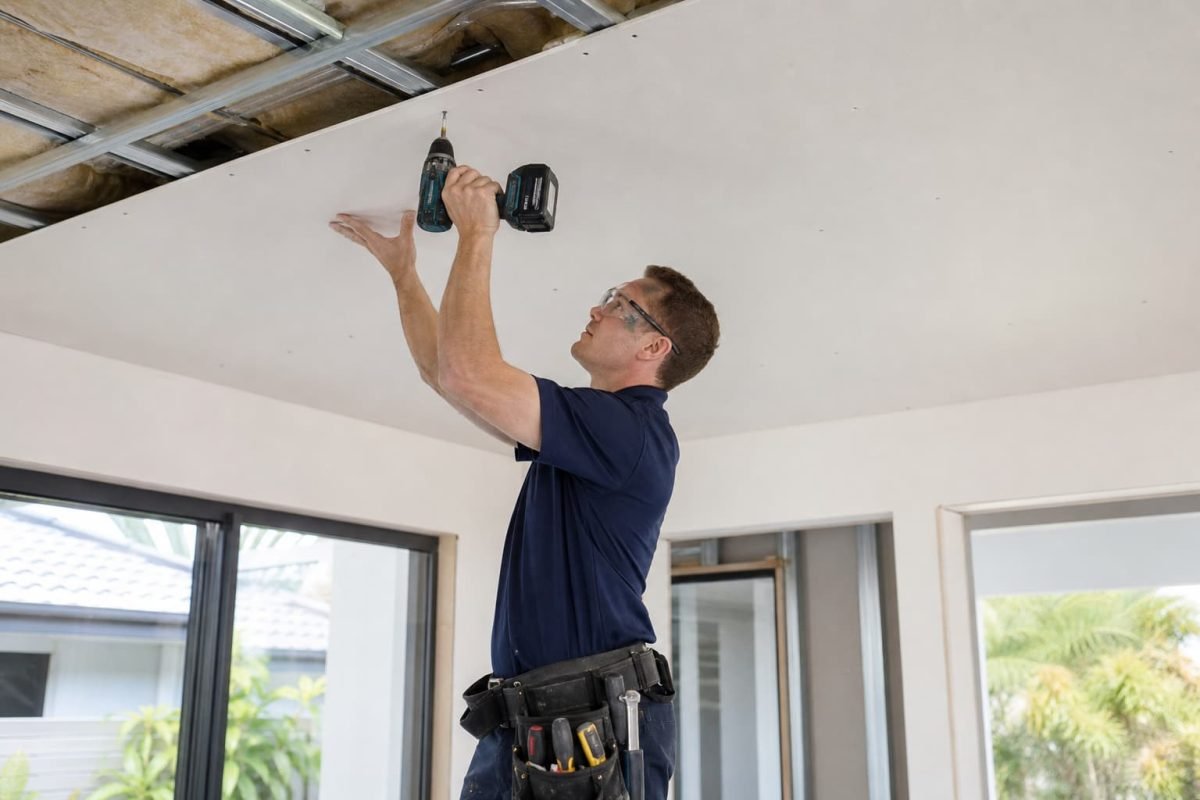
New Ceiling Installation for Homes and Businesses
A new ceiling helps bring a room together, creating a consistent overhead surface and a finished junction with the walls. Getting the installation right involves more than fitting plasterboard sheets. The supporting frame, board selection, joint layout, room conditions and finishing requirements all affect the result.
Westaus Commercial Services provides new plasterboard ceiling installation in Perth for residential and commercial spaces. Share your plans, room dimensions and preferred finish so we can discuss what your installation needs. A single room, an extension and a commercial fit-out can involve very different preparation, access and scheduling requirements.
If you already have a damaged ceiling, the first step is deciding whether it needs a repair or removal and replacement. Our ceiling repairs in Perth page covers existing ceiling defects, while our ceiling replacement service focuses on renewing existing linings. This page explains the planning and installation of new ceiling linings.
Ceiling Installation Projects We Can Discuss
New Homes and Extensions
For a new home or extension, ceiling work needs to fit into the wider building schedule. Framing, services above the ceiling and any required inspections should be ready before the lining closes the space. Providing drawings early helps identify ceiling heights, changes in level and junctions with existing rooms.
Let us know whether you need ceiling lining only or associated plaster finishing and painting. Clear responsibilities help you compare quotes and avoid gaps between trades.
Renovations and Room Alterations
Renovation work can introduce new ceiling areas where walls have moved, rooms have been extended or an interior layout has changed. Matching the surrounding ceiling height, cornice profile and surface finish needs attention before new sheets are installed.
Tell us about retained ceilings and any changes to lighting, ventilation or air conditioning. If your project includes taking down an old ceiling, make that clear in your enquiry so removal and disposal can be considered separately from the new installation.
Commercial Interiors and Fit-Outs
Offices, shops and other commercial interiors may need ceiling work coordinated around access, operating hours and services. Supply your drawings, tenancy requirements and proposed programme so the installation scope can be reviewed against the space.
Where a design calls for acoustic or fire performance, the complete ceiling system needs to match the specification. A particular board on its own does not establish the performance of an assembled ceiling. Confirm any specialist system requirements before accepting a quote.
Individual Rooms and Smaller Projects
A new ceiling may be part of finishing a bedroom, living area, study or another internal space. Smaller projects still need appropriate support, access and time for jointing and drying. Share the room dimensions and photographs of the existing framing or surrounding finishes to help us understand the work.
For bathrooms, laundries, garages or covered outdoor areas, include that detail from the start. These locations can require different products and installation details from an ordinary dry internal room.
Plasterboard and Gyprock Ceiling Installation
Plasterboard is commonly used to create a smooth internal ceiling lining. Gyprock is a brand of plasterboard, although many customers use the name when asking about plasterboard ceiling installation. The product specified for your job should suit the room and supporting system.
Important considerations include the spacing and condition of the framing, ceiling dimensions, moisture exposure and the finish required. Sheet thickness and fixing details should be selected for the specified system rather than assumed to be the same for every room.
For your quote, ask which ceiling board is proposed and what preparation is included. If you have a preferred brand or a designer's specification, provide it before materials are selected. Product availability and suitability can then be addressed as part of the scope.
Ceilings in Moisture-Prone Rooms
A bathroom or laundry ceiling needs to be considered alongside ventilation and the room's conditions. Moisture-resistant plasterboard is not a substitute for resolving a leak or managing persistent condensation. Board selection and installation should follow the relevant manufacturer's requirements for the application.
Acoustic and Fire Performance Requirements
If sound control or fire performance matters to your project, provide the required specification. Performance depends on the complete assembly, including framing, lining layers, insulation where specified, junctions and penetrations. Ask us to review the proposed scope before assuming a standard ceiling installation meets a specialist requirement.
Choose a Ceiling Finish That Suits Your Space
Cornice Finishes
Cornice creates a defined transition between the wall and ceiling. A simple profile can suit a contemporary room, while another profile may be needed to complement an existing interior. For renovations, photographs of the existing cornice help identify the intended look and whether matching it needs further investigation.
Square-Set Junctions
A square-set junction creates a clean visual line where the ceiling meets the wall. It needs to be planned with suitable detailing and finishing. Tell us early if you want this appearance so it can be considered in the quote, including the condition of the adjoining walls.
Bulkheads and Changes in Level
Bulkheads and stepped ceiling details can define parts of a room or accommodate services within the design. They add framing, junctions and finishing work compared with a simple flat ceiling. Send drawings or reference photographs so we can assess the detail and confirm whether it can be included.
Preparation for Painting
Jointing, setting and sanding prepare the installed lining for the next finishing stage. The agreed finish should take account of the room's lighting and proposed paint. Strong side lighting and reflective paint can make surface variations more noticeable.
Confirm whether your quote includes lining and plaster finishing only, or also sealing, priming and painting. If you need the final decorating stage coordinated, discuss our painting services in Perth when requesting the installation quote.
How the Ceiling Installation Process Works
1. Tell Us About Your Project
Send your Perth suburb, property type, approximate ceiling area and project description. Include photographs or plans if available, along with your preferred timing. Let us know whether there is existing ceiling material to remove and whether the property will remain occupied during the work.
2. Review the Site and Agree the Scope
We review your enquiry and arrange an inspection where required. The proposed scope should identify the ceiling area, preparation, materials, junction details and finishing work. Access limitations, framing concerns or related trade work can affect the quote and schedule.
3. Prepare the Space and Supporting System
Before lining begins, the space needs suitable access and protection for surrounding surfaces. The supporting frame should be ready for the specified ceiling system. Any framing changes or levelling work should be identified and agreed rather than assumed to be included.
Electrical, plumbing and ventilation work that needs access above the ceiling should be coordinated at the appropriate stage. Share the details of any separate trades so responsibilities can be clarified.
4. Install the Ceiling Lining
Plasterboard sheets are laid out and fixed for the selected system. Joint positions, perimeter details, openings and any required control joints need to be considered as part of the installation. The appropriate fixing method depends on the board, framing and application.
5. Complete Jointing and Finishing
Joints and fixing points are finished using the appropriate materials and stages for the agreed scope. Drying time between stages affects when sanding and decorating can proceed. The programme should allow for these steps rather than treating sheet installation as the whole job.
6. Review the Finish and Next Steps
At completion, review the agreed work and clarify any remaining decorating or related trade tasks. If painting is being handled separately, make sure the painter understands the surface preparation and coating requirements. Confirm site clean-up and waste arrangements in the quote before work starts.
Discuss Your Ceiling Project →How Much Does Ceiling Installation Cost in Perth?
Ceiling installation cost depends on the area, design and work needed to make the space ready. A square-metre rate alone may not capture framing preparation, access restrictions, detailed junctions or finishing. A tailored quote is more useful when you need to understand the total project scope.
The main cost factors include:
- Ceiling area and layout: several small rooms or complex shapes can involve more cutting and finishing than one open area.
- Height and access: high ceilings, stairwells and restricted access may need additional equipment or preparation.
- Supporting frame: levelling, battens or other framing work can change the scope.
- Board and system requirements: specialist moisture, acoustic or fire requirements need to be assessed individually.
- Edge details: cornice, square-set junctions and bulkheads involve different labour and materials.
- Existing materials: removal, disposal and investigation of old linings should be identified separately.
- Finishing and painting: confirm exactly where the installation quote ends and decorating begins.
- Project coordination: occupied properties and commercial access arrangements can affect the programme.
To compare ceiling installation quotes fairly, check that they cover the same materials, ceiling area, finish and exclusions. Ask whether GST, disposal and related trade work are included where applicable. We have not published a generic price because the necessary work varies between properties.
For a project-specific quote, send your measurements, plans or photographs and your suburb. Request a ceiling installation quote or call 0450 100 024.
Planning Lighting, Ventilation and Access
Decide where lights, ceiling fans, vents and access panels need to go before the new lining is installed. Changes after finishing can involve additional cutting, patching and painting. A coordinated layout helps the ceiling work fit the way the room will be used.
Fans and other fixtures need suitable support; their loads should not simply be carried by the plasterboard lining. Electrical connections and alterations should be handled by an appropriately licensed electrician. Tell us which fixtures will be retained, moved or added so the relevant trades can plan their work.
Where access to roof-space equipment is necessary, discuss a suitable access-panel location. If insulation is part of your project, confirm who supplies and installs it and when that stage will happen. Keeping these responsibilities clear makes it easier to understand the complete quote.
Why Choose Westaus for Your Ceiling Project?
A Clear Scope Before Work Begins
Our focus is explaining the proposed work so you can understand your options. Discuss materials, finish, preparation and exclusions before scheduling the installation. This helps set a shared expectation for the finished ceiling and any work that follows.
Ceiling Work and Related Trade Services
Westaus Commercial Services offers ceiling, plastering, roofing and painting services. Where your project needs associated work, ask what can be coordinated within the proposed scope. Related plastering services can be discussed where new ceiling work meets existing walls or other surfaces.
Perth Project Enquiries
We welcome enquiries from homeowners, businesses and property managers across the Perth metropolitan area. Share your location and project requirements to confirm availability. Practical details such as access, room use and timing help us give your enquiry the right context.
Ceiling Installation Across Perth
Westaus Commercial Services is based in Maddington and accepts ceiling installation enquiries across the Perth metropolitan area. Whether your project is near the city or in a surrounding suburb, send your location so we can confirm service availability and discuss access.
Include the property type, rooms involved and your preferred timing. For builders and commercial enquiries, plans and a proposed programme are particularly useful. For home renovations, photographs of the room and adjoining finishes provide helpful context.
Check Availability for Your SuburbFrequently Asked Questions About Ceiling Installation
What is the difference between ceiling installation and replacement?
Installation generally refers to fitting a new ceiling lining as part of a new space or building project. Replacement involves taking out an existing ceiling lining and installing another. A renovation may include both. Tell us whether an old ceiling remains in place so the quote can address the correct scope.
Do you install Gyprock ceilings in Perth?
We provide plasterboard ceiling installation in Perth. If you require Gyprock-branded board or a particular product, include that in your enquiry so suitability, availability and the proposed materials can be confirmed in the quote.
How long does a new ceiling installation take?
The timeframe depends on the ceiling area, access, preparation and finishing requirements. Fitting the sheets is only one stage. Jointing, drying, sanding and any painting also affect completion. Ask for a programme based on your actual scope, particularly if other trades are involved.
Is painting included with the installation?
Painting should be confirmed in the quote. Ceiling lining and plaster finishing do not automatically include priming or final coats. Westaus also offers painting services, so let us know if you would like that stage considered with your installation enquiry.
Can I choose cornice or a square-set finish?
Tell us your preference before the work is quoted. The condition of adjoining walls, the ceiling design and the required detailing affect what is suitable. For a renovation, provide photographs of existing cornices or reference images showing the finish you want.
Can you install a ceiling in a bathroom, garage or alfresco area?
These locations need an individual assessment because moisture, exposure and supporting-system requirements can differ from an internal dry room. Include the location and conditions in your enquiry. We can review the requirements and confirm whether the work is suitable for the proposed scope.
Can a new ceiling improve sound insulation?
A specified ceiling assembly may contribute to sound control, but standard plasterboard installation does not guarantee soundproofing. Results depend on the complete construction and how sound travels through the building. Provide any acoustic requirements so the appropriate system can be considered.
Do I need to move furniture before installation?
Clear working access is important. Discuss furniture, flooring protection and room access before the installation is scheduled. The arrangements depend on the property and scope, especially when work is carried out in an occupied home or trading business.
Can you provide a quote from photos or plans?
Photos, drawings and dimensions are useful for reviewing your enquiry. An inspection may still be needed to check access, framing or other conditions before confirming the scope and price. Send your suburb and project details with the images so we can advise on the next step.
Request a Ceiling Installation Quote in Perth
Planning a new ceiling for your home, extension or commercial space? Tell Westaus Commercial Services what you need and receive a quote based on your project requirements.
Send your Perth suburb, approximate ceiling dimensions, photos or drawings, preferred finish and timing. Mention any removal, framing, electrical or painting work that needs to be coordinated so the scope can be reviewed together.
We will review your enquiry and advise whether an inspection is needed before a quote can be confirmed.